

Plain / Flat False Ceiling
A level, seamless ceiling plane on a concealed metal grid — the most common system for homes and offices.

Home / Applications / False Ceilings
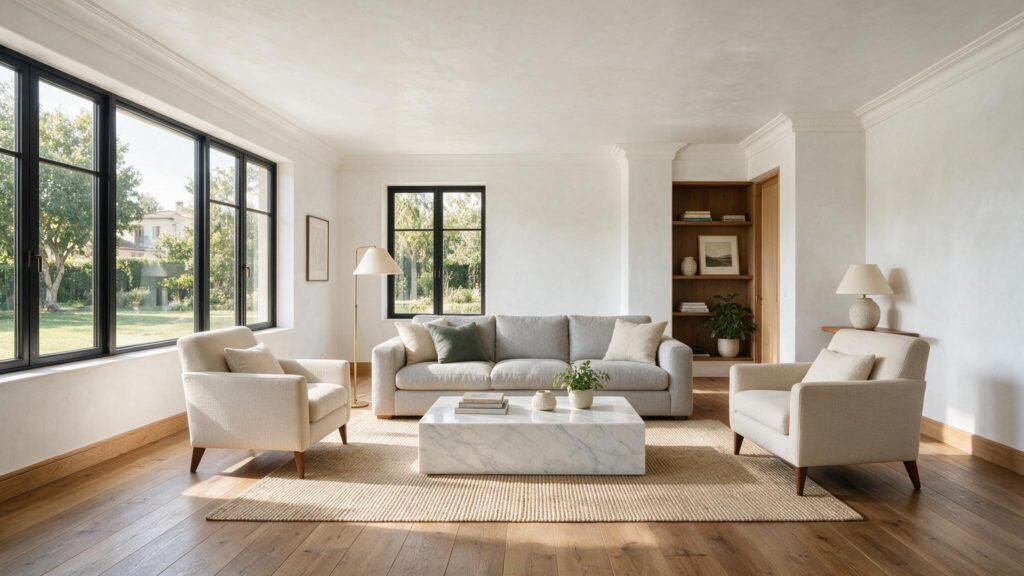
Gyraffe gypsum false (suspended) ceiling systems create clean, level ceiling planes that conceal services, integrate lighting and improve acoustics and fire performance. Built on a lightweight metal grid with gypsum boards, they are fast to install and easy to maintain.
From plain flat ceilings to coffered, cove-lit and moisture-resistant systems, each design balances aesthetics with acoustic, fire and access requirements.
Request a QuoteA level, seamless ceiling plane on a concealed metal grid — the most common system for homes and offices.
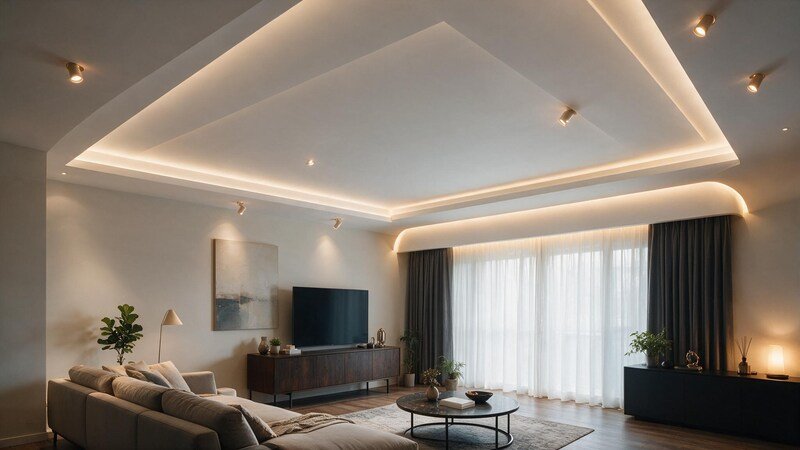
Stepped and recessed profiles designed to house concealed LED cove lighting.
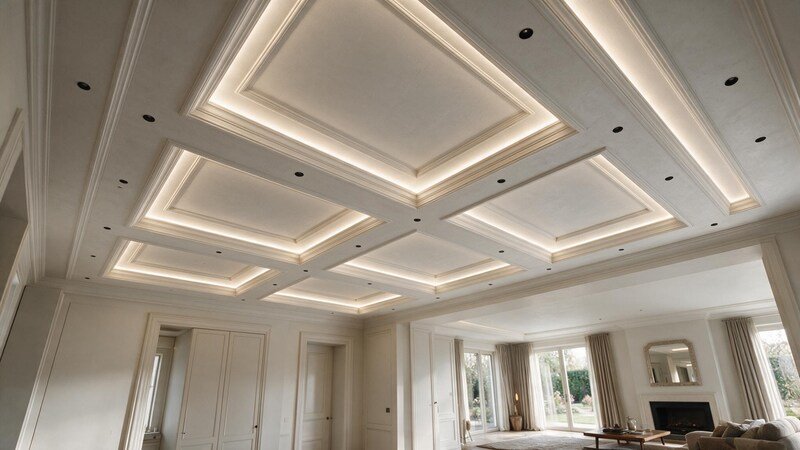
Multi-level recessed panels that add depth and architectural interest to feature spaces.
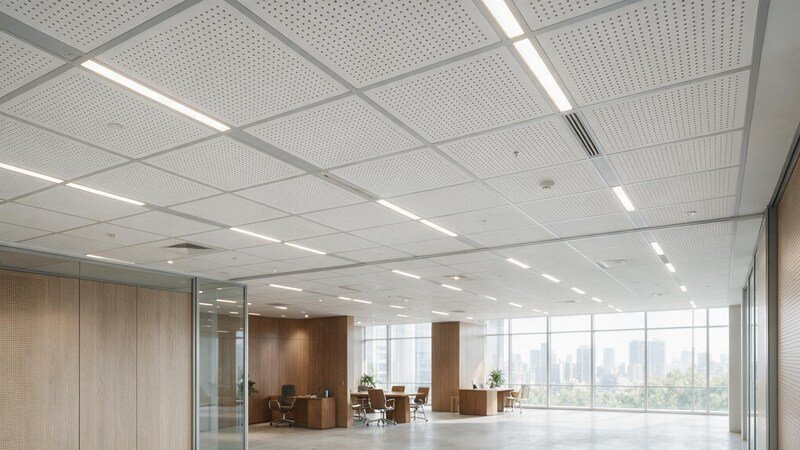
Perforated gypsum boards with acoustic backing to control reverberation and noise.
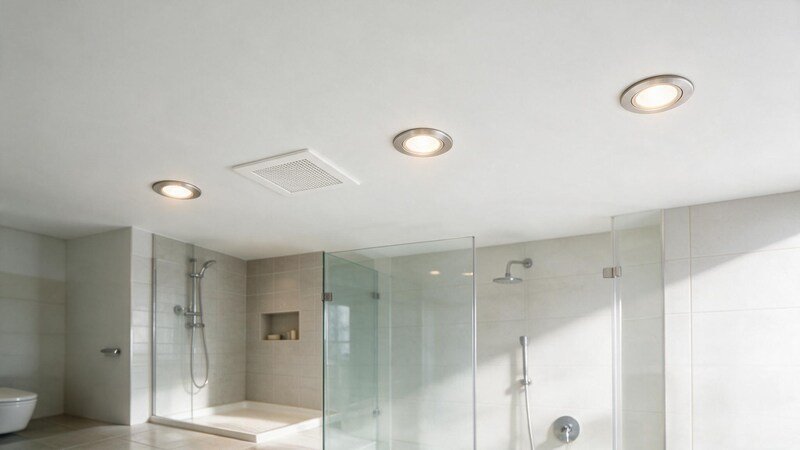
Water-resistant gypsum boards for kitchens, bathrooms and high-humidity areas.
Suspended gypsum ceilings are built on a metal grid, then boarded, jointed and finished. This is the standard installation sequence.
Establish the finished ceiling level around the perimeter and mark out the grid and any drops.
Use a laser level to set a continuous datum around the room.
Fix perimeter channels and install the suspension hangers and main/cross runners to a true plane.
Space hangers per the load and board specification.
Screw-fix gypsum boards to the grid with staggered joints for a stable, crack-resistant ceiling.
Stagger board joints; don't align them over a single runner.
Tape and fill all joints and screw heads in successive coats, feathering each wider than the last.
Three feathered coats give an invisible joint.
Sand joints flush, prime, and prepare for paint; integrate light fittings and access panels.
Prime before painting so joints don't flash through.
Reference data for suspended gypsum false ceiling systems.
With Gypsum Jointing Compound to embed the tape and cover screw heads, then skimmed for a seamless surface.
Moisture-resistant ceiling systems are available for bathrooms and similar spaces — contact our technical team.
Suspended systems accommodate recessed lighting, cove details and access to services above the ceiling.